New Build Studio Workshop in Stodmarsh
Design-led new build detached studio/workshop, groundworks to full completion

Design-led new build detached studio/workshop, groundworks to full completion
Stodmarsh, Canterbury, Kent
Private residential client
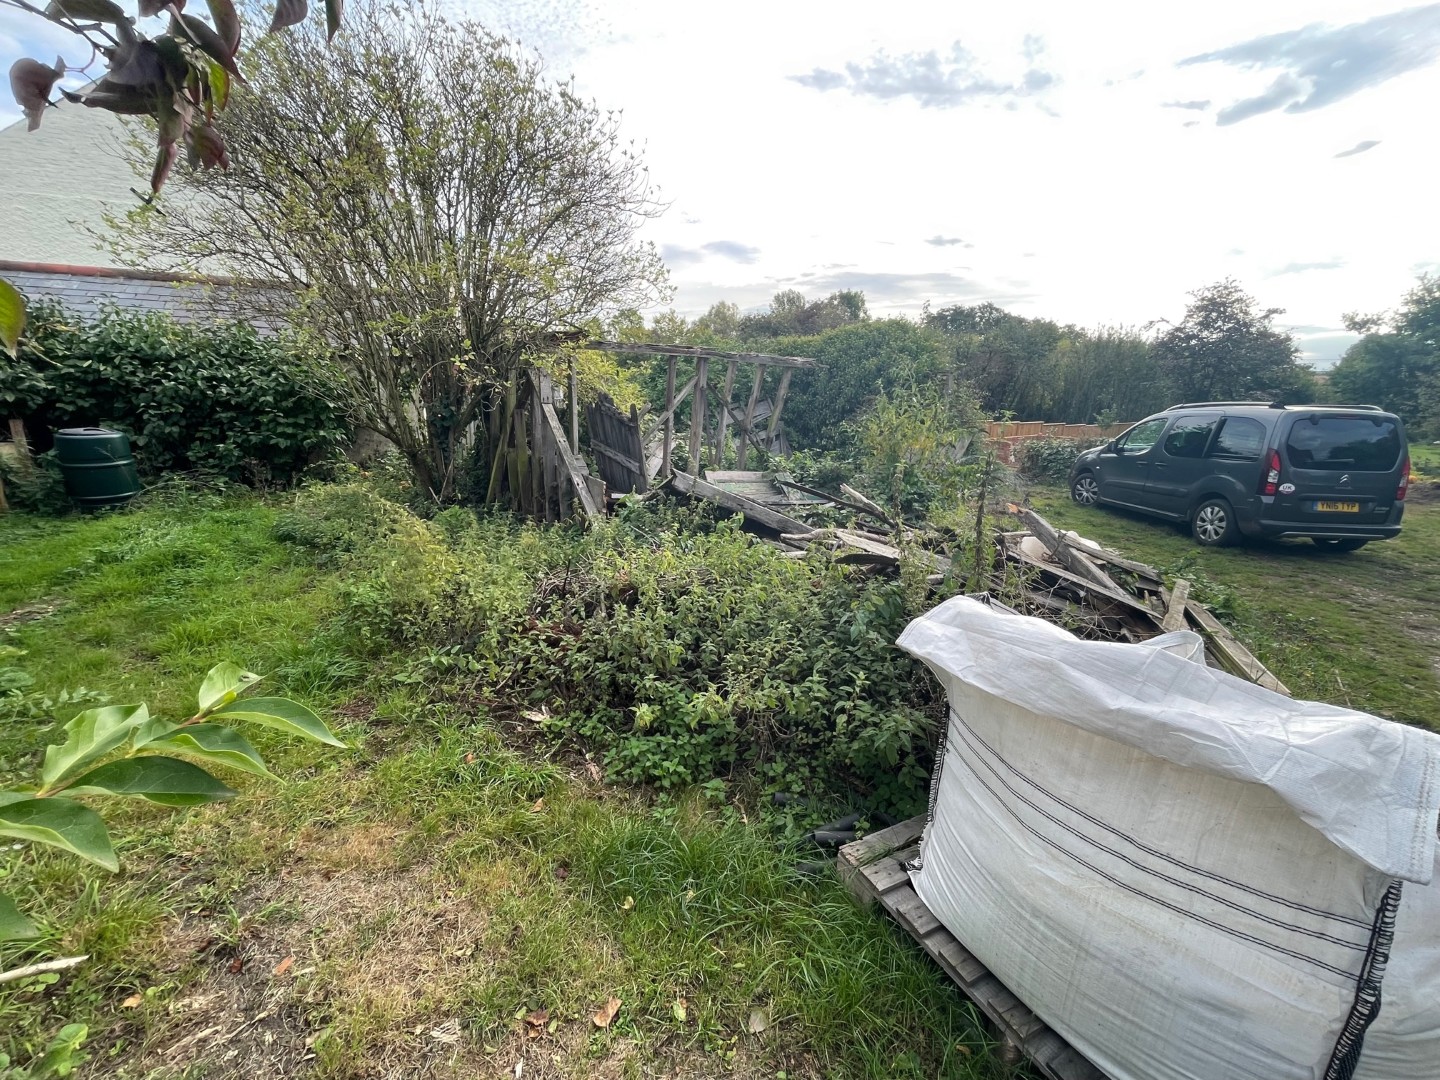
Brighter Homes (Folkestone) Ltd delivered a bespoke new build studio workshop in the grounds of a private residence at Stodmarsh, near Canterbury. The project was carried out on a fully managed basis, from initial site clearance and groundworks through to final decoration and fit-out, giving the client a single point of accountability for the entire build.
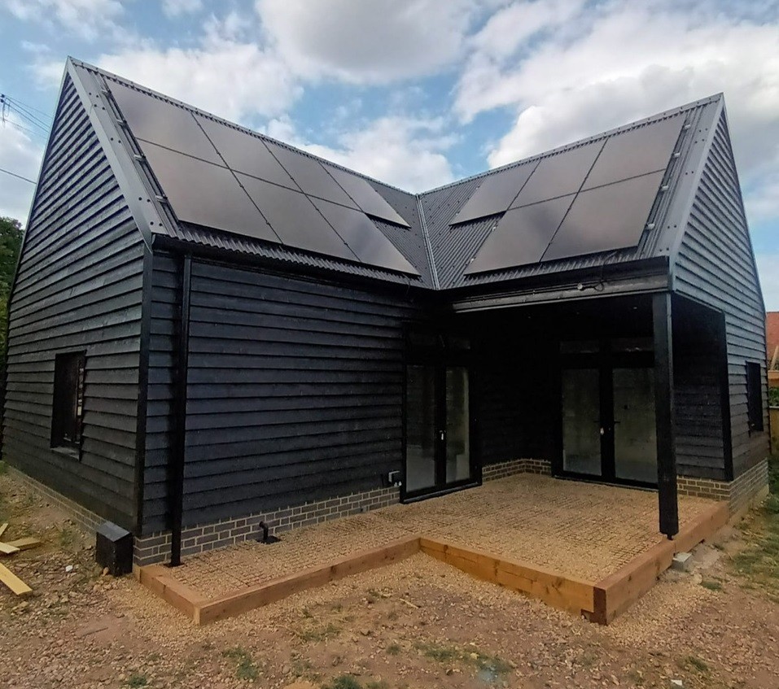
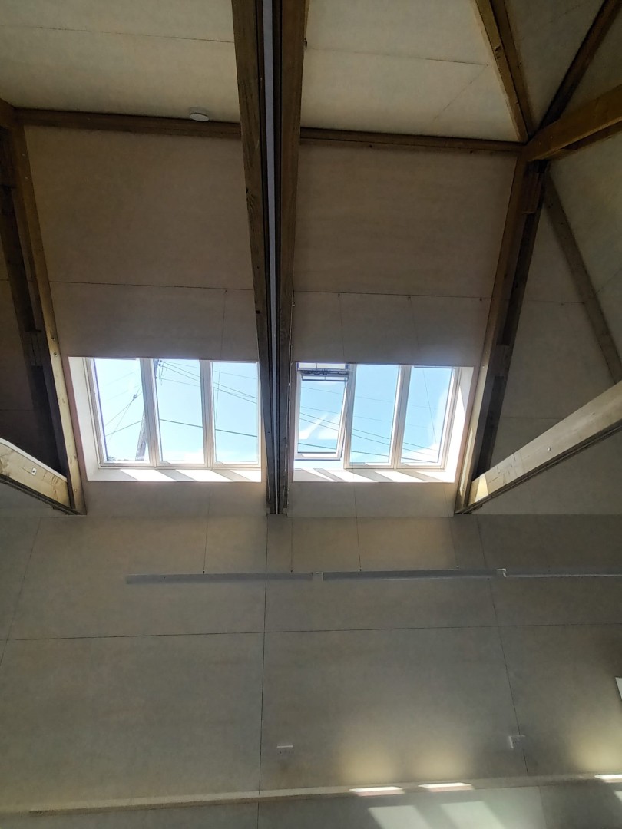
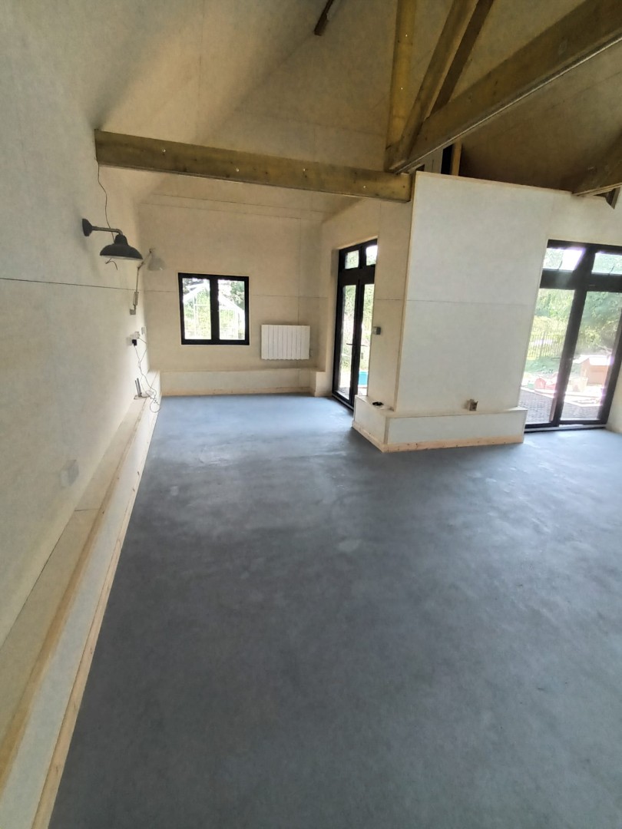
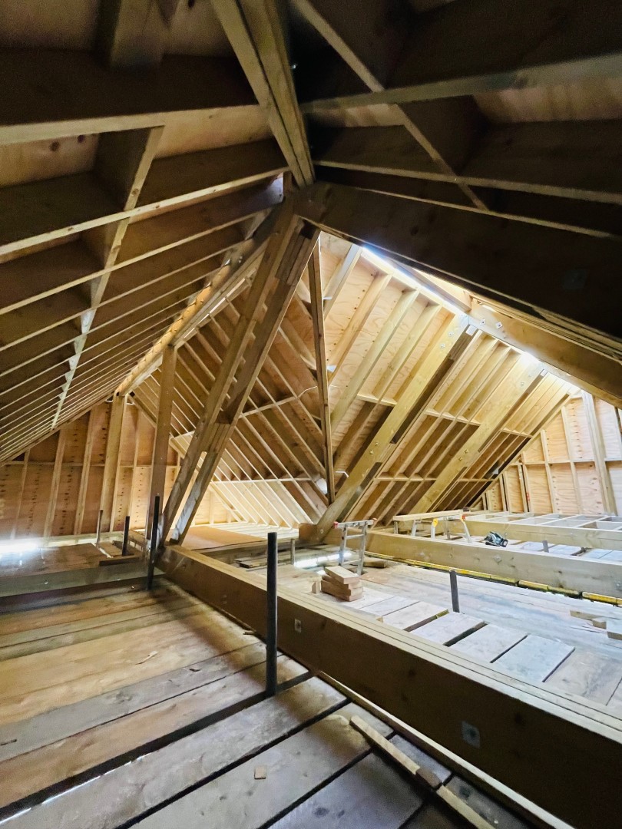
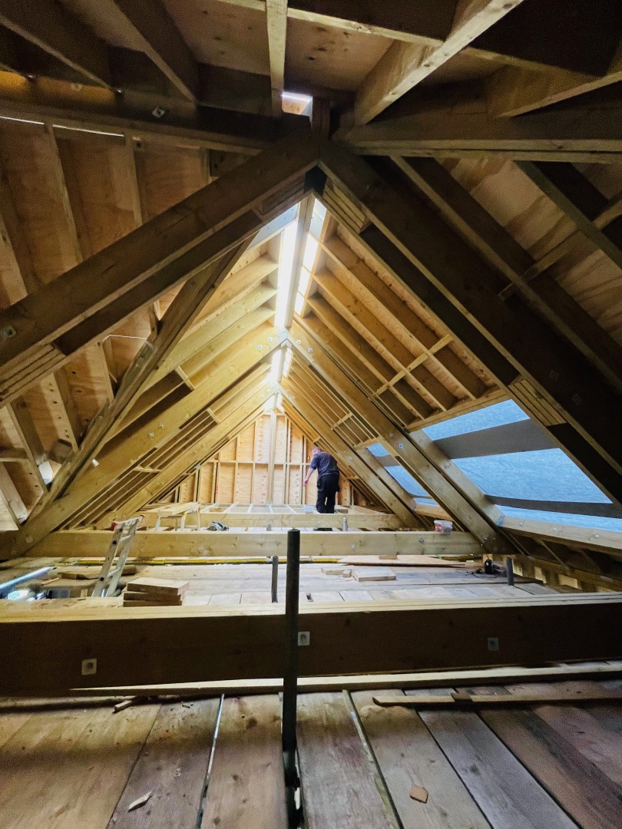
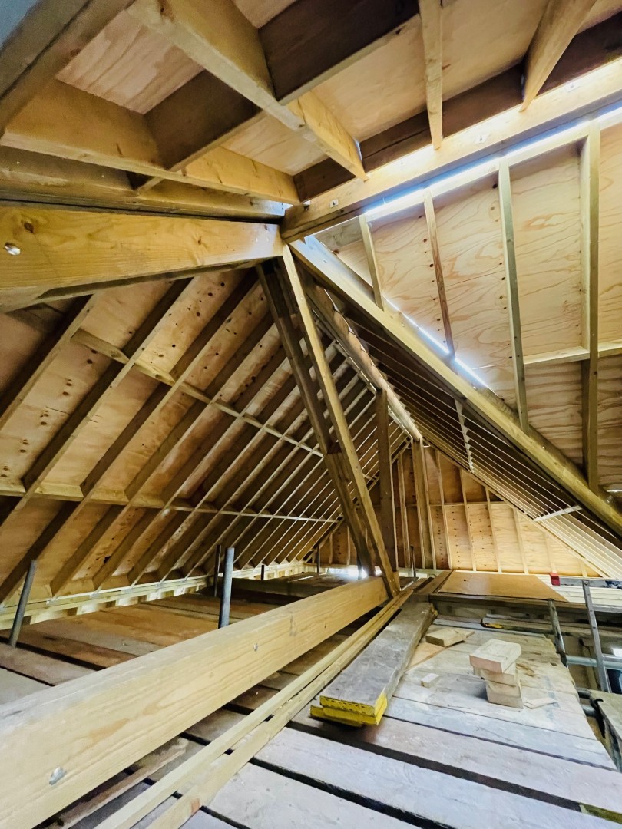





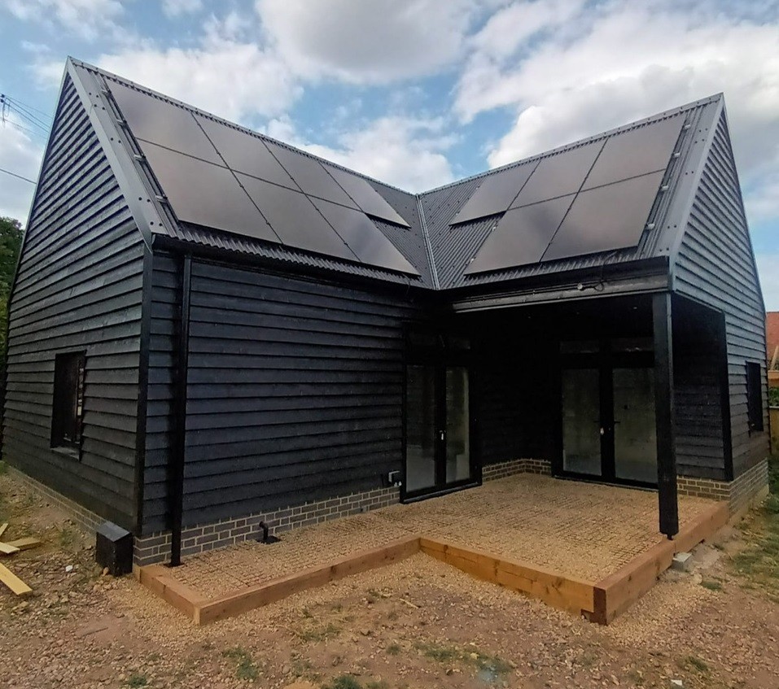
The finished building is a striking black-clad, vaulted-ceiling workshop with dual pitched roof lines, full-height glazed doors, a Velux-lit mezzanine/loft storage area, and an integrated solar PV and battery storage system - combining a traditional timber-frame aesthetic with a genuinely low-carbon specification.
As Contractor and Project Manager, Brighter Homes coordinated all trades and suppliers under a single contract, managing the build through valuation stages to a final account.
A number of client-led variations were incorporated as the build progressed - including an upgraded aluminium joinery package, additional data and lighting infrastructure, an extended solar array, and bespoke internal fit-out details - all priced, agreed and instructed through a clear, documented variation process, giving the client full visibility and control over cost throughout.
The completed workshop provides the client with a versatile, high-performance studio space - thermally efficient, largely self-sufficient in energy terms via its solar and battery storage system, and finished to a considered, contemporary specification that sits comfortably within its garden setting.
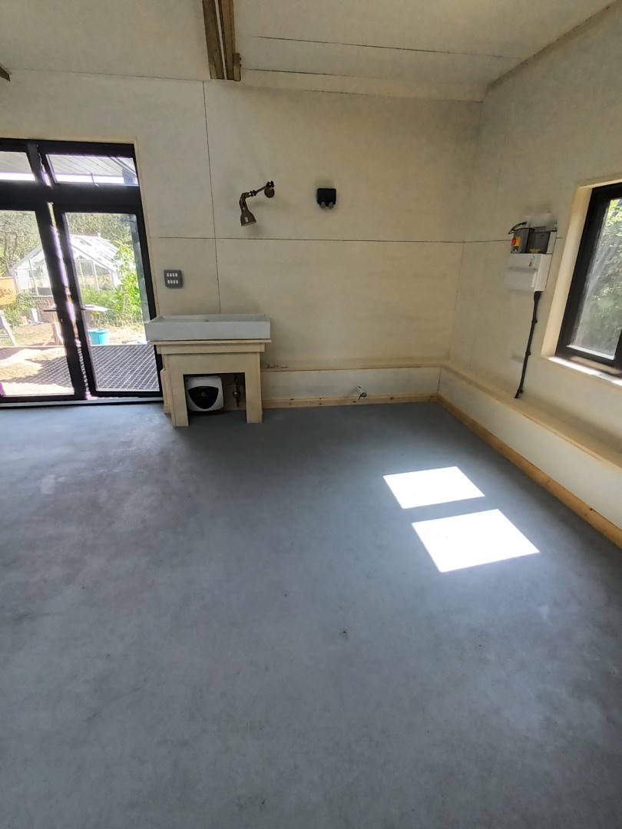

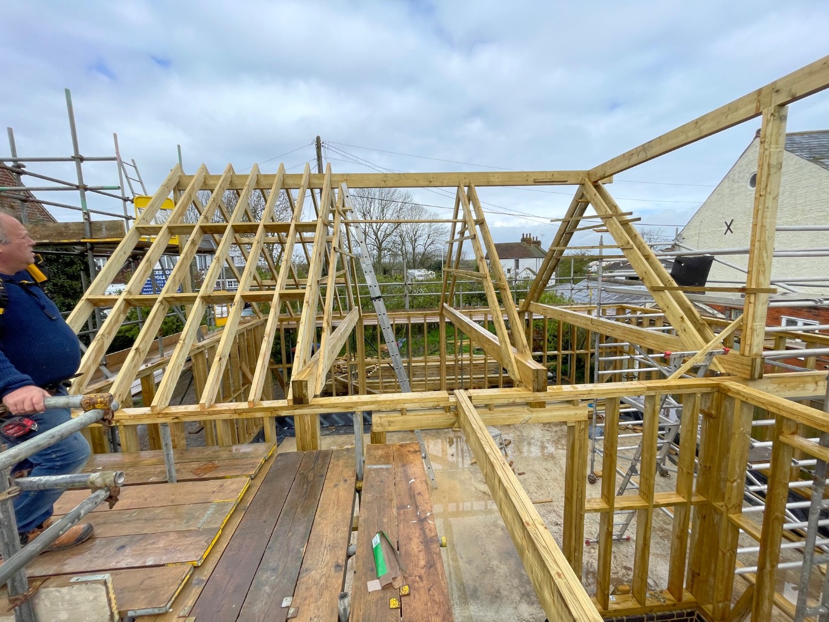

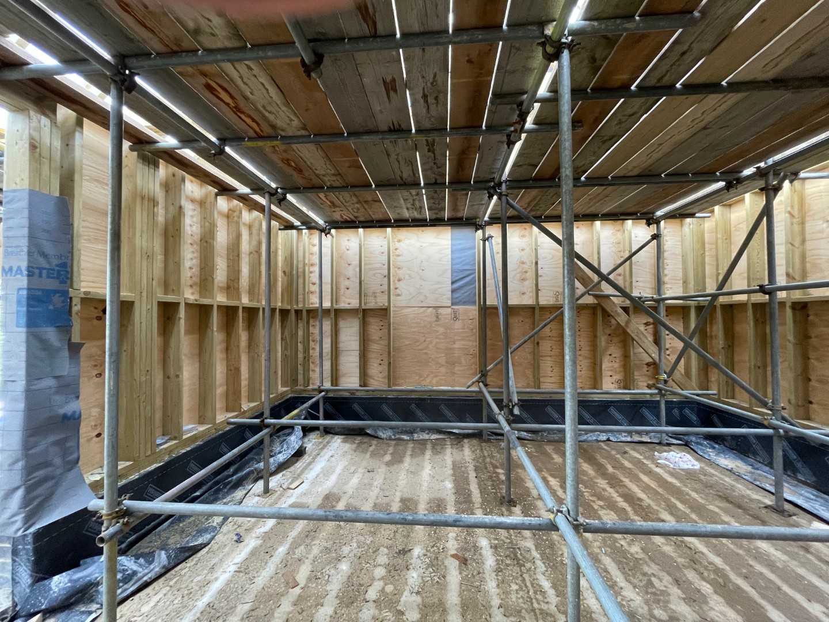
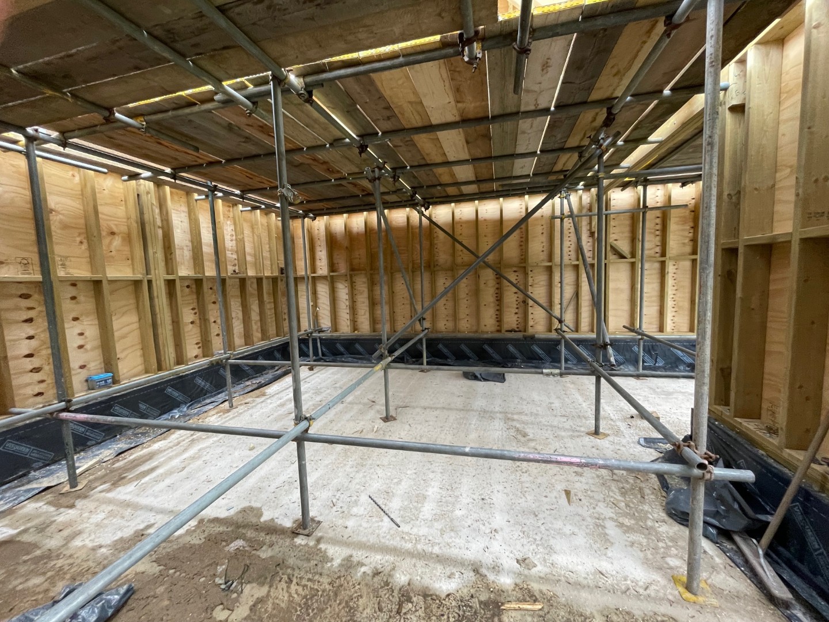
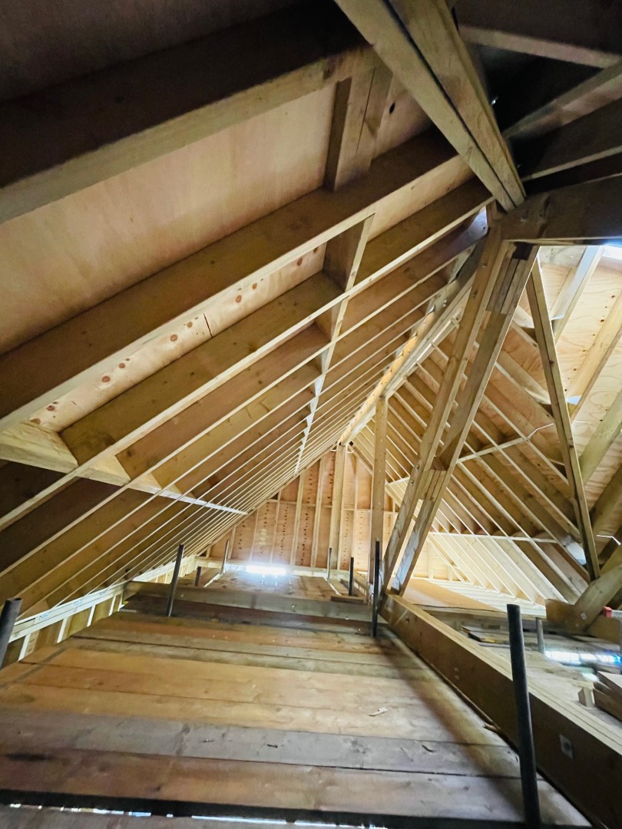
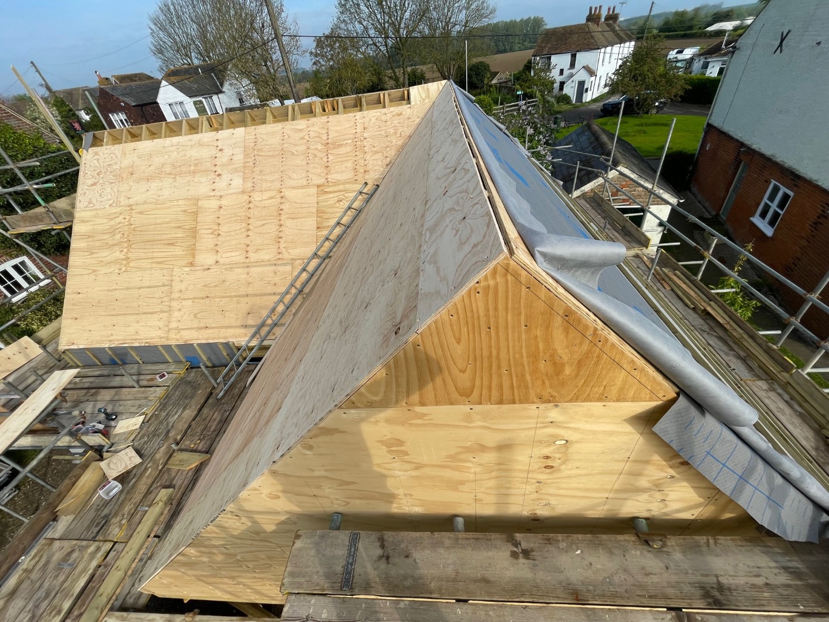
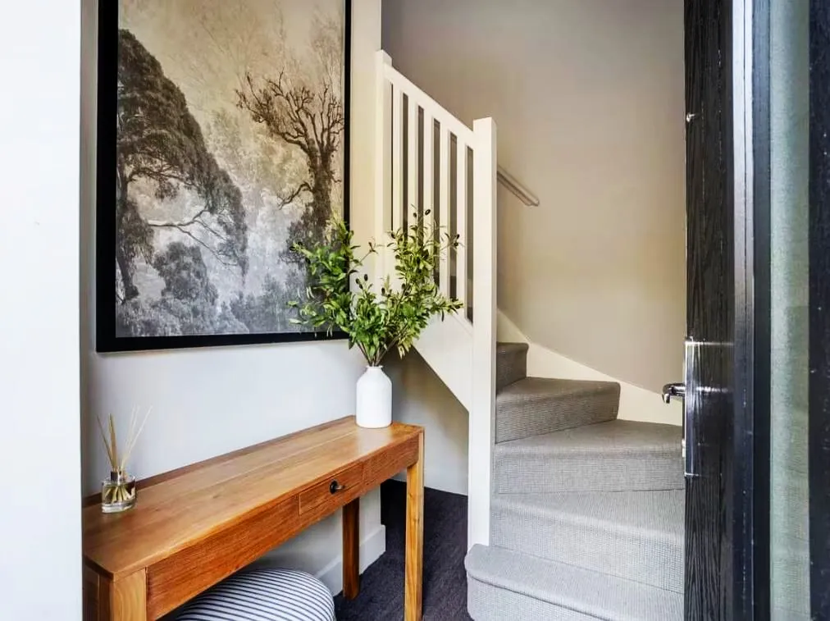
Photographs show the project at frame and roof-covering stage through to practical completion, including the vaulted birch-ply ceiling, mezzanine storage areas, and the finished black-clad exterior with roof-mounted solar array.
Tell us about your ideas and timescales. We will advise on feasibility, budget and programme, then provide a clear proposal.